
CCB Sandton
Embodying local identity & international excellence
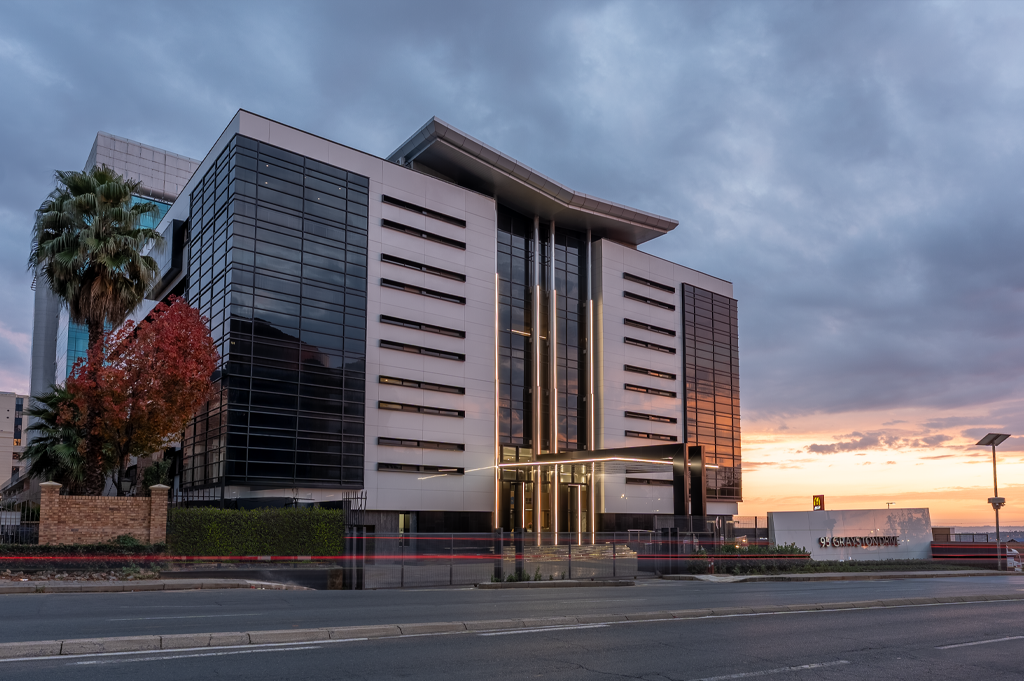
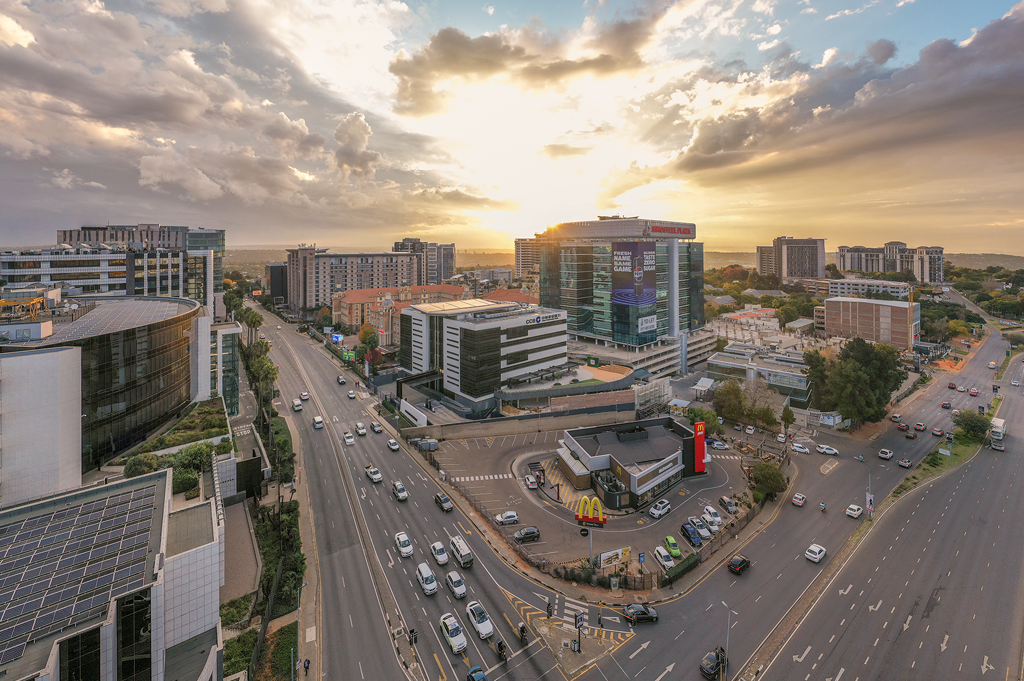
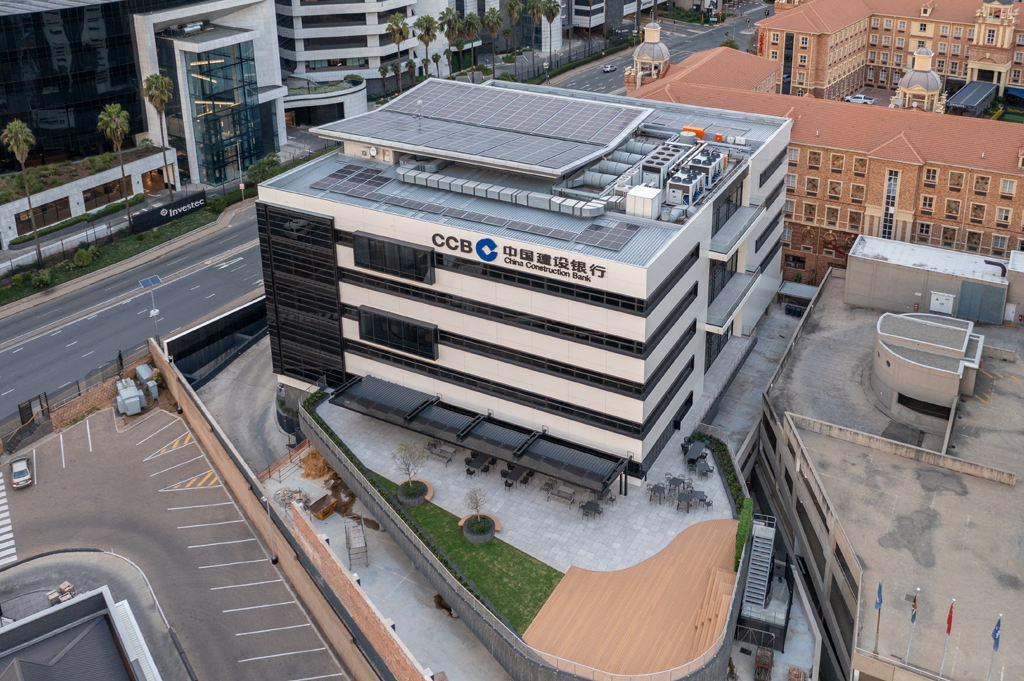
The CCB office building stands as a proud representation of a global banking group.
Refurbished into modern & forward looking headquarters
We eagerly embraced the challenge, driven by a commitment to architectural innovation, new technologies and a refinement of the current architectural aesthetics.
The carefully curated palette of colours and textures exemplifies the ethos of a global banking leader, reflecting a deliberate selection of materials made long before the project's launch. We proudly present this refurbishment as a remarkable testament to the evolution of office space, demonstrating a renewed purpose that resonates with contemporary work culture..
A Comprehensive Overhaul
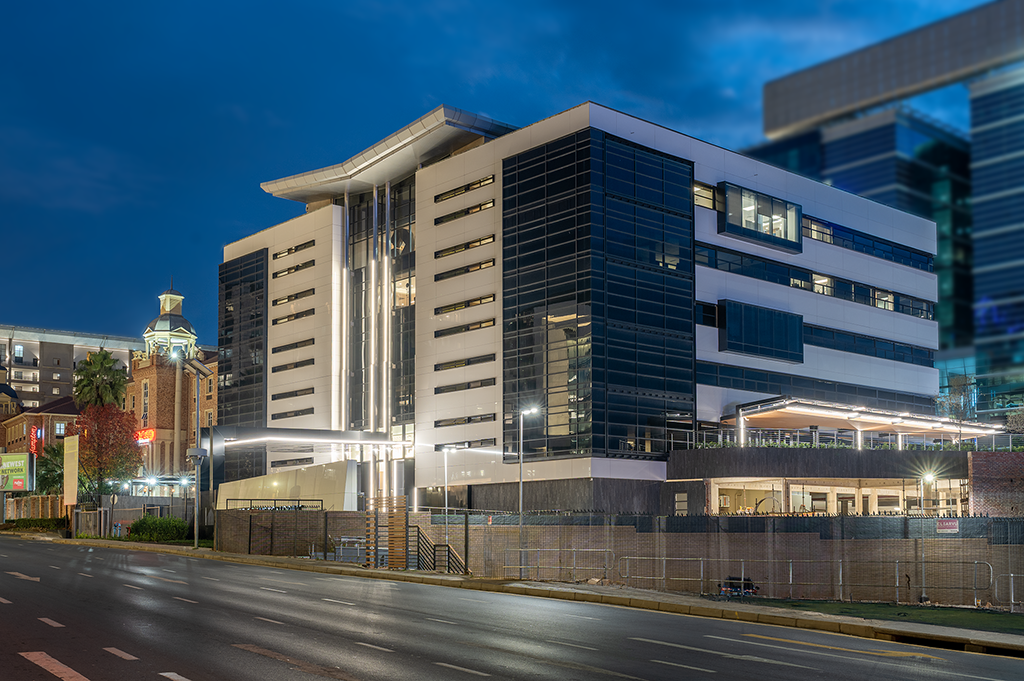
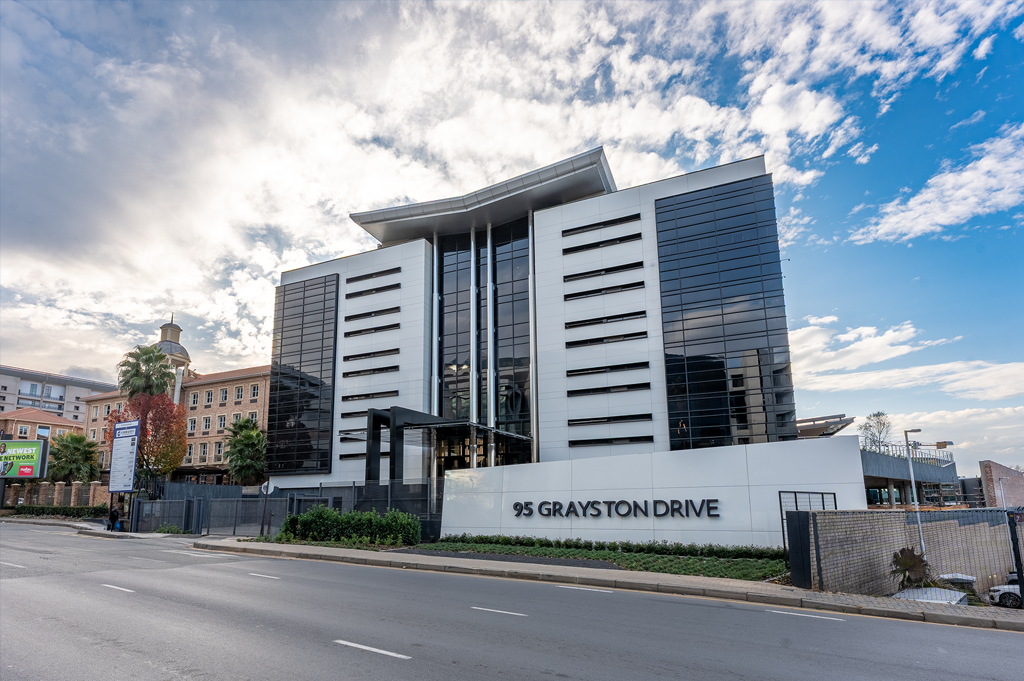
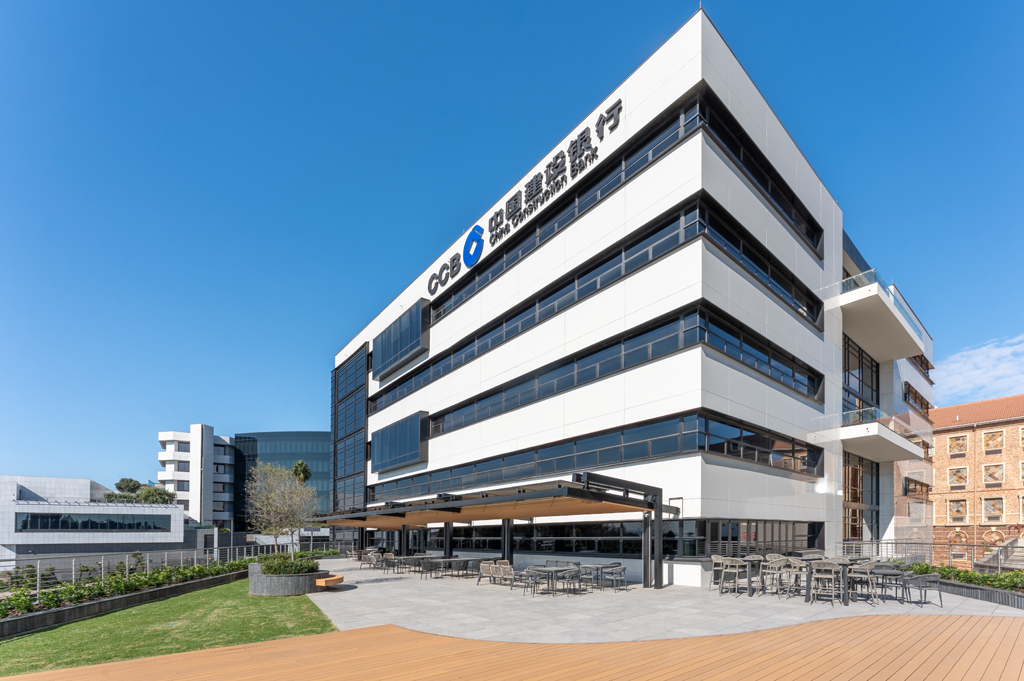
Our meticulous work encompassed a comprehensive overhaul, both internally and externally. The building's exterior has undergone a stunning metamorphosis, now adorned with elegant Dekton slabs that redefine its visual narrative. These impressive 3m x 1.2m slabs were thoughtfully affixed to the existing façade, breathing new life into its architectural expression.
A striking axial entrance, featuring a flush-glazed element that extends gracefully from the base to the pinnacle of the roof, symbolizes the building's reimagined identity. The harmonious balance of solid and void within its design evokes a bold and contemporary architectural language, underscored by intricate detailing that includes refined aluminIum trim and refurbished window frames. These enhancements culminate in a crisp, commanding presence that resonates throughout Sandton..
An impressive Approach
As visitors approach, they are greeted by an exhilarating new porte cochère, which heralds’ guests’ arrival with its magnificent double-volume door portals at the top of a floating staircase. This prominent entrance creates a sense of anticipation, while a soothing water feature to the left invites guests to embark on a poetic journey within the building's interior.
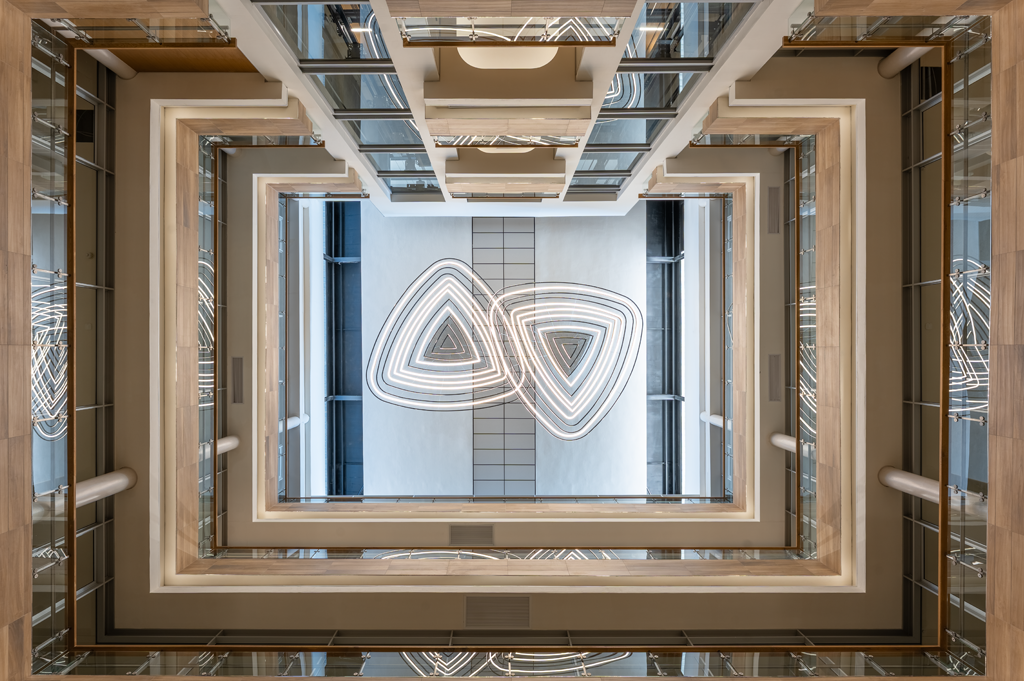
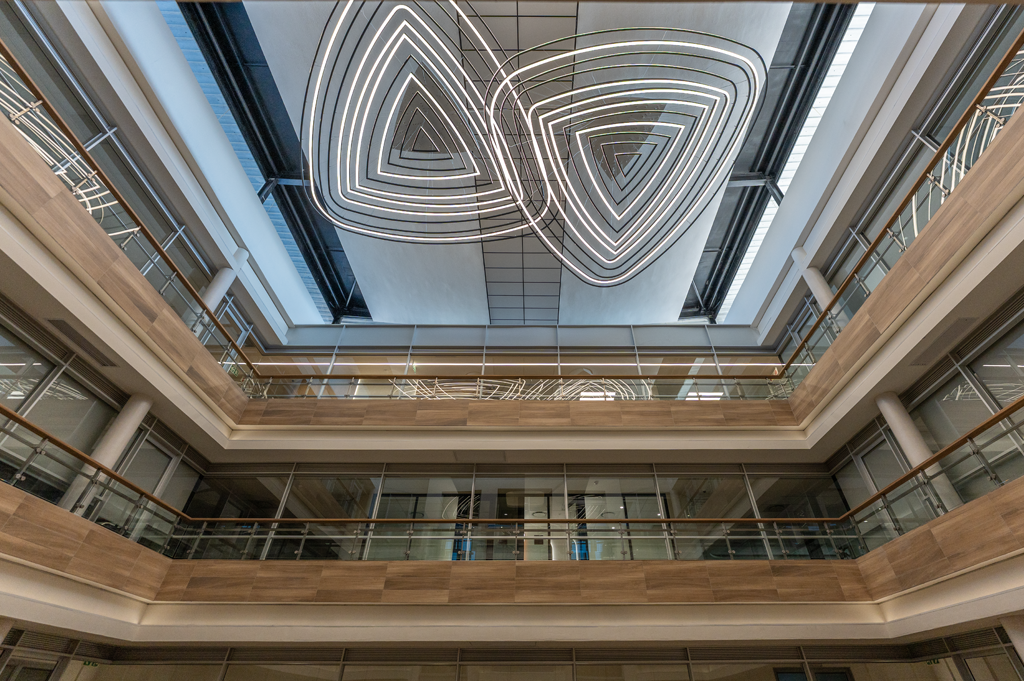
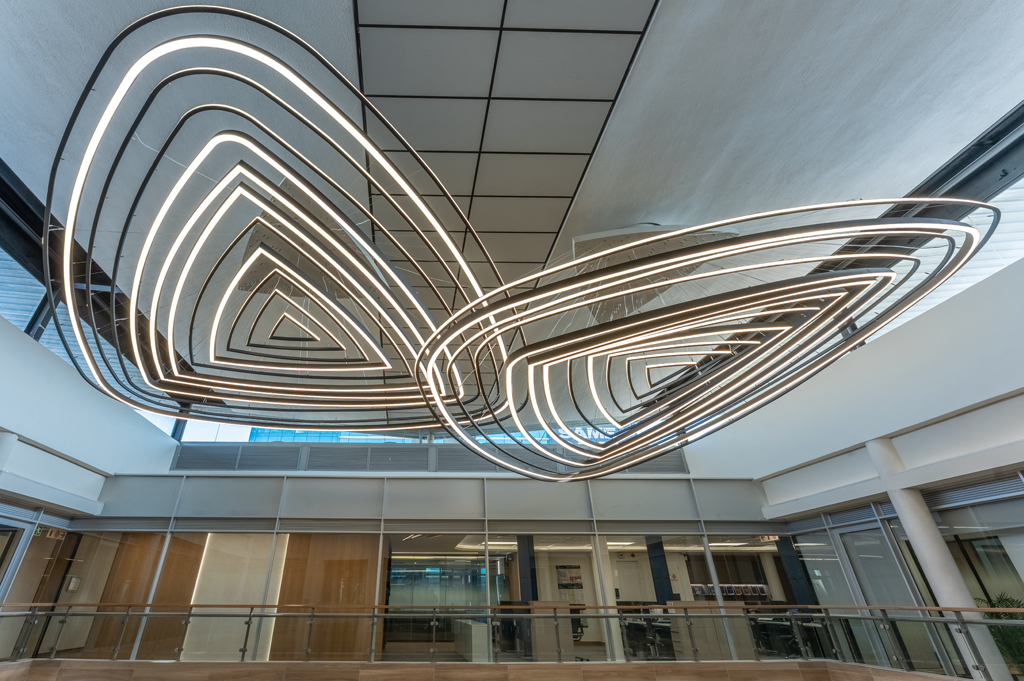
The expansive floor plate envelops a dignified atrium, which has been thoughtfully reimagined with new materials and an exquisite acoustic ceiling. A bespoke mobile lighting feature, suspended from a sleek underslung steel structure, adds a touch of sophistication, illuminating the heart of this vibrant space.
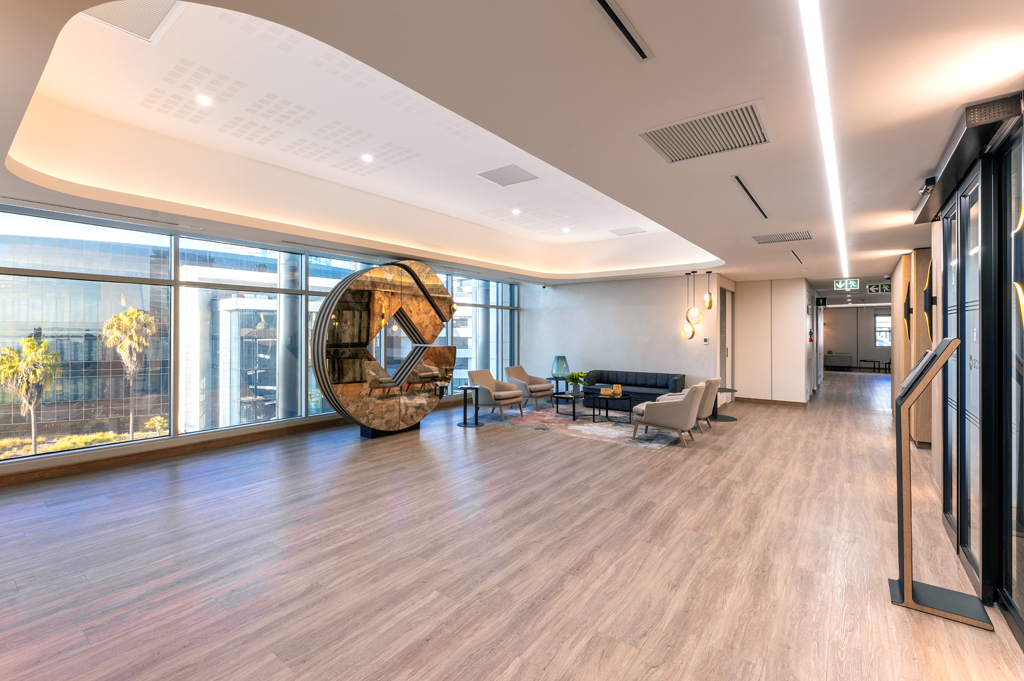
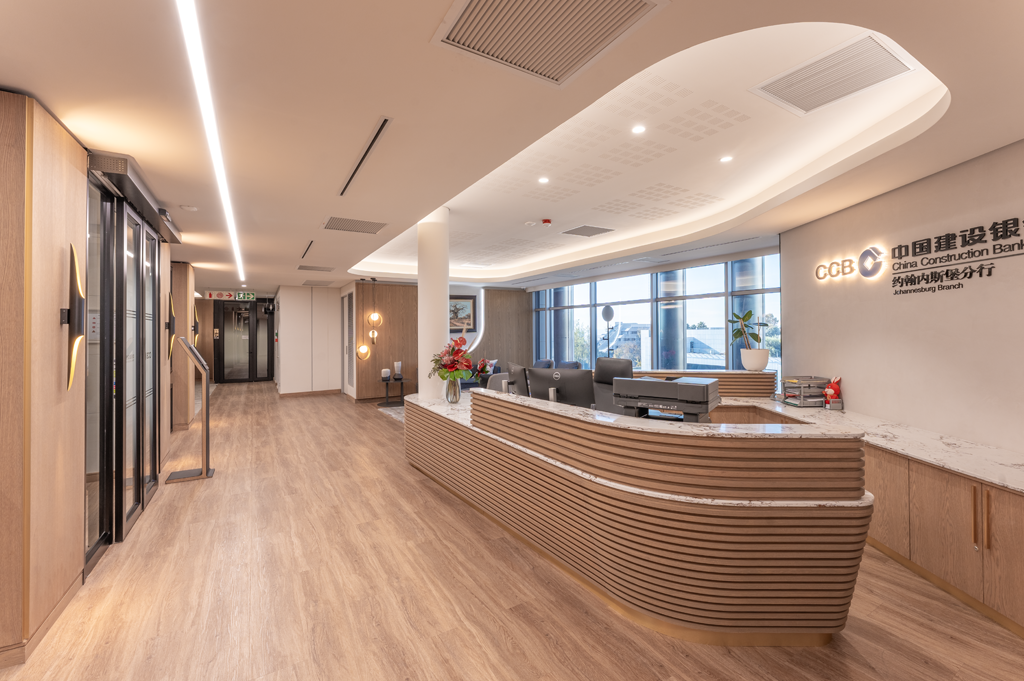
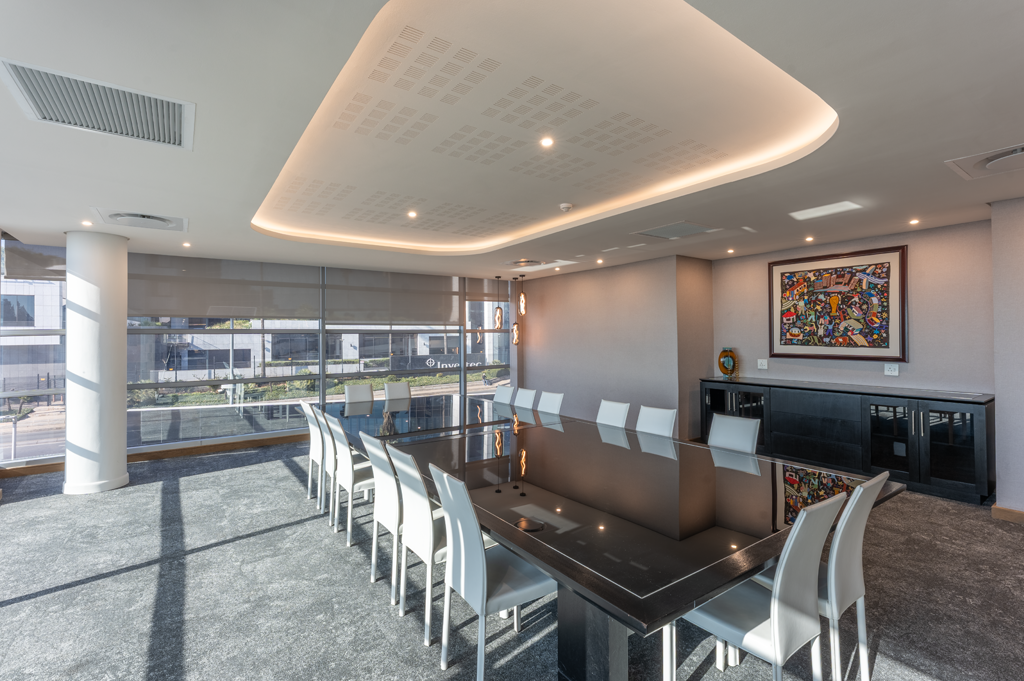
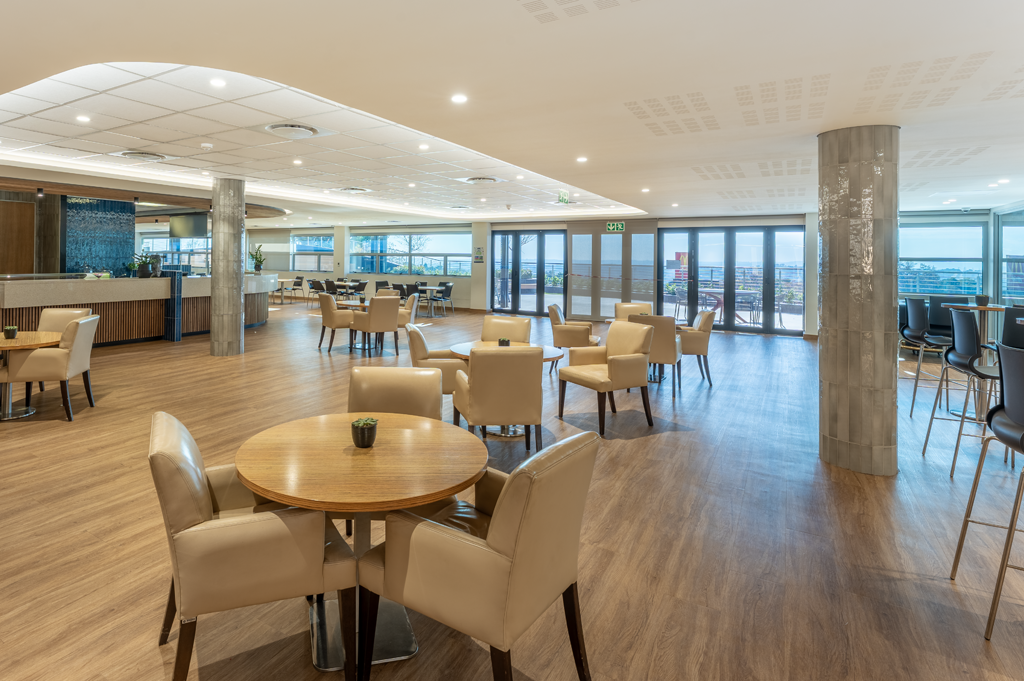
Rich timber cladding, soft wall textures, and perimeter LED lighting coalesce to foster an inviting atmosphere, enhancing the office environment's character. Every facet of this refurbishment has been crafted with care, including the elegantly upgraded restrooms, which feature mirrors, wall panelling, and large-format tiles that exude refinement.
The Journey
Our journey with this building began back in 2010 when we designed the building, initially without a specific tenant in mind. Fast forward to 2024, and the CCB, which has graced this location since its inception, set forth on a transformative journey to create a state-of-the-art facility that reflects its dynamic aspirations.